



$360,000
$369,000
2.4%For more information regarding the value of a property, please contact us for a free consultation.
2 Beds
2 Baths
1,523 SqFt
SOLD DATE : 10/27/2026
Key Details
Sold Price $360,000
Property Type Single Family Home
Sub Type 1/2 Duplex
Listing Status Sold
Purchase Type For Sale
Square Footage 1,523 sqft
Price per Sqft $236
Subdivision Manchester Lakes Estates
MLS Listing ID 12575409
Sold Date 10/27/26
Bedrooms 2
Full Baths 2
HOA Fees $319/mo
Rental Info Yes
Year Built 2001
Annual Tax Amount $3,212
Tax Year 2024
Lot Dimensions 17.1 x 24.6 x 124.2 x 55.1 x 128.8
Property Sub-Type 1/2 Duplex
Property Description
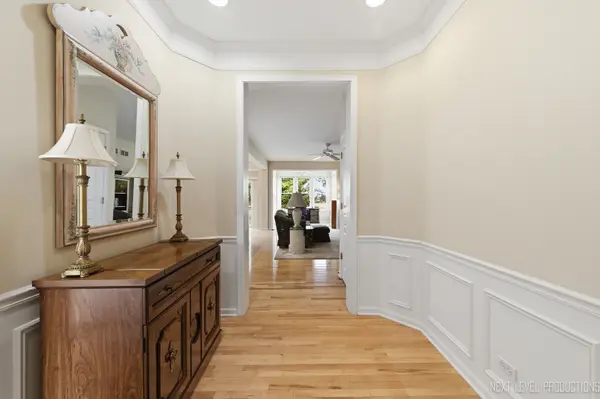
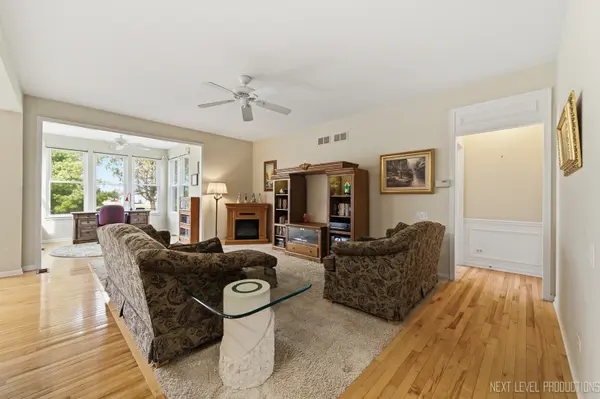
Welcome to easy, one-story living in the desirable Manchester Lakes Estate subdivision. This gently lived-in ranch duplex offers a fantastic layout designed for comfort, convenience, and low-maintenance living. Ideal for downsizers or anyone seeking a simplified lifestyle. The bright and open floor plan features a spacious living area and a sunroom bump-out surrounded by three walls of windows, creating a warm, light-filled space perfect for relaxing, entertaining, or enjoying morning coffee. The kitchen flows into a separate eating area with a sliding door leading to a private back patio (11'x12'), offering seamless indoor-outdoor living. The spacious primary suite includes a large walk-in closet (12'x7') and a private bathroom with separate shower, soaking tub, toilet room, and generous storage. A second bedroom and full bath provide flexibility for guests or everyday living. The two bedrooms are on opposite ends of the home making it private and a wonderful layout. The basement expands the possibilities with a finished room ideal for a recreation area, office, exercise space, or hobby room, along with a large workroom featuring benches, shelving, and abundant storage throughout the home. There are 4 access entries to the concrete floored crawl space so you can have organized storage. Additional highlights include a two-car garage with interior entry, water hose spigot and attic access, separate laundry room, and numerous storage areas. HOA services include common insurance, exterior maintenance, lawn care, and snow removal, allowing you to enjoy true low-maintenance living. Move right in and add your own personal touches to make this home your own while enjoying the comfort and convenience of ranch-style living in a fantastic neighborhood. New Washer & Dryer in 2025 which includes a transferable protection plan until 2030.
Location
State IL
County Mchenry
Area Algonquin
Rooms
Basement Partially Finished, Crawl Space, Egress Window, Rec/Family Area, Storage Space, Partial
Interior
Interior Features 1st Floor Bedroom, 1st Floor Full Bath, Storage, Walk-In Closet(s), Pantry
Heating Gas, Forced Air
Cooling Central Air
Flooring Hardwood, Carpet
Equipment Ceiling Fan(s), Sump Pump, Backup Sump Pump;
Fireplace N
Appliance Range, Microwave, Dishwasher, Refrigerator, Washer, Dryer, Disposal, Water Softener Owned, Water Softener Rented, Gas Cooktop, Humidifier
Laundry Main Level, Washer Hookup
Exterior
Garage Spaces 2.0
Roof Type Asphalt
Building
Building Description Vinyl Siding,Brick, No
Story 1
Sewer Public Sewer
Water Public
Structure Type Vinyl Siding,Brick
New Construction false
Schools
Elementary Schools Mackeben Elementary School
Middle Schools Heineman Middle School
High Schools Huntley High School
School District 158 , 158, 158
Others
HOA Fee Include Insurance,Exterior Maintenance,Lawn Care,Snow Removal
Ownership Fee Simple w/ HO Assn.
Special Listing Condition None
Pets Allowed Cats OK, Dogs OK
Read Less Info
Want to know what your home might be worth? Contact us for a FREE valuation!

Our team is ready to help you sell your home for the highest possible price ASAP

© 2026 Listings courtesy of MRED as distributed by MLS GRID. All Rights Reserved.
Bought with Volodymyr Poshpur of KOMAR
GET MORE INFORMATION
Agent License ID: 475.190743