




$298,000
$309,900
3.8%For more information regarding the value of a property, please contact us for a free consultation.
3 Beds
2.5 Baths
1,521 SqFt
SOLD DATE : 10/27/2026
Key Details
Sold Price $298,000
Property Type Condo
Sub Type Condo
Listing Status Sold
Purchase Type For Sale
Square Footage 1,521 sqft
Price per Sqft $195
Subdivision Lakeside Pointe
MLS Listing ID 12731746
Sold Date 10/27/26
Bedrooms 3
Full Baths 2
Half Baths 1
HOA Fees $263/mo
Year Built 2006
Annual Tax Amount $5,685
Tax Year 2025
Lot Dimensions Common
Property Sub-Type Condo
Property Description
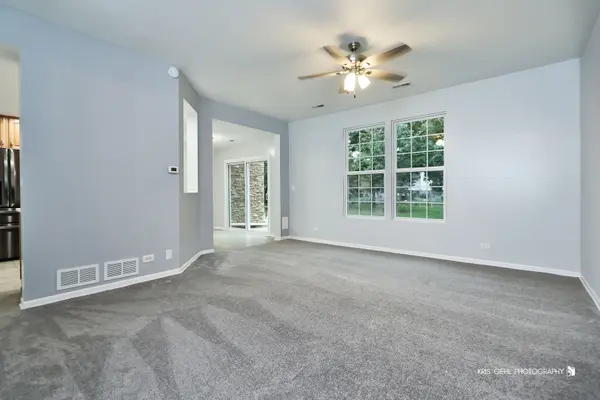
Welcome to this beautifully maintained, light-filled townhome offering over 1,500 square feet of comfortable living space in an unbeatable location! This move-in-ready home features 3 spacious bedrooms, 2.5 bathrooms, an open-concept floor plan, and thoughtful updates throughout. Step inside to a dramatic two-story foyer with soaring ceilings and abundant natural light. Large windows create a bright, welcoming atmosphere throughout the home. The inviting eat-in kitchen offers generous cabinet and counter space, newer stainless steel appliances, and a comfortable dining area-perfect for everyday meals or entertaining. The open layout flows seamlessly into the living and dining areas, with new carpeting in the living room adding warmth and comfort. Upstairs, the spacious primary suite offers a private retreat with a generous walk-in closet and luxurious en-suite bath featuring dual vanities, a soaking tub, and separate shower. The generously sized second and third bedrooms provides ample closet space and is conveniently located near the second full bath. Additional highlights include a convenient main-level powder room, second-floor laundry, abundant storage, neutral decor, and exceptional pride of ownership. Every space has been thoughtfully maintained, making this home truly move-in ready. The location is exceptional, situated directly across from popular Three Oaks Recreation Area. Enjoy scenic walking and hiking trails, beautiful lakes, fishing, kayaking, paddleboarding, swimming, picnic areas, and year-round outdoor recreation just steps from your front door. Commuters will appreciate the convenient proximity to the Metra station, while shopping, dining, entertainment, grocery stores, and everyday conveniences are all just minutes away. Offering the perfect combination of spacious living, low-maintenance convenience, modern updates, flexible living space, and an outstanding location, this exceptional townhome is ready to welcome its next owner. Don't miss the opportunity to make it yours!
Location
State IL
County Mchenry
Area Crystal Lake / Lakewood / Prairie Grove
Rooms
Basement None
Interior
Heating Gas, Forced Air
Cooling Central Air
Fireplace N
Appliance Range, Microwave, Dishwasher, Refrigerator, Stainless Steel Appliance(s)
Exterior
Garage Spaces 2.0
Roof Type Asphalt
Building
Building Description Vinyl Siding,Stone, No
Story 2
Sewer Public Sewer
Water Public
Structure Type Vinyl Siding,Stone
New Construction false
Schools
Elementary Schools Canterbury Elementary School
Middle Schools Hannah Beardsley Middle School
High Schools Crystal Lake Central High School
School District 47 , 47, 155
Others
HOA Fee Include Insurance,Exterior Maintenance,Lawn Care,Snow Removal
Ownership Condo
Special Listing Condition None
Pets Allowed Cats OK, Dogs OK
Read Less Info
Want to know what your home might be worth? Contact us for a FREE valuation!

Our team is ready to help you sell your home for the highest possible price ASAP

© 2026 Listings courtesy of MRED as distributed by MLS GRID. All Rights Reserved.
Bought with Keith Blakemore of Smith Partners & Associates
GET MORE INFORMATION
Agent License ID: 475.190743